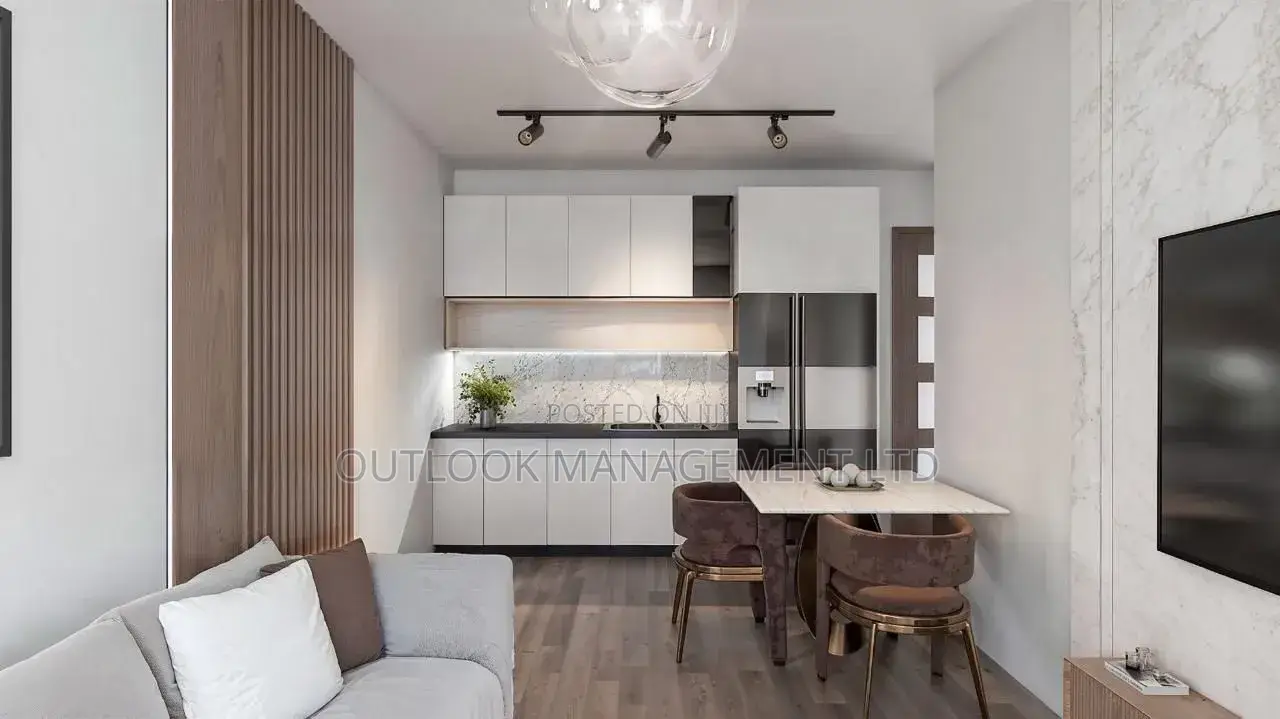
A two bedroom home offers more possibilities than its room count suggests. The second bedroom might be a child’s room, a guest space, a study or a flexible combination of all three. That choice affects how you arrange the living area, how much storage you need and where you spend on furniture. Attractive photographs can make a property feel finished, but a good interior must work with your daily routines and the actual size of the rooms. Before choosing colours or buying a sofa, decide how you want to live in the space. This guide explains how to assess the layout and build an interior that remains comfortable after the initial excitement has passed.
Plan around the people who will live there
Start with a normal weekday rather than an idealised picture of a tidy home. Where do you eat, work, relax and store the things you use every day? Who needs privacy, and at what times? A couple working from home may need a quiet second room, while a family may value a clear play area and easy-to-clean surfaces. Your answers will help you decide which furniture is essential and which is merely attractive.
Make a simple list for each room: what it must do, what it might do later and what can happen elsewhere. This keeps the second bedroom from becoming a place for every item that lacks a home. If guests visit only occasionally, a permanent large bed may use space that would serve you better as a desk or storage. Flexible furniture can help, but only if it is easy enough to use regularly.
When considering a 2 bedroom house, compare the shape and flow of rooms as carefully as their decoration. Listings can help you see different layouts, but photographs may not show awkward corners or narrow routes around furniture. Ask for a floor plan or measurements where available, then view the property to judge how your own belongings would fit.
Judge the layout before the finishes
Walls, doors and windows set the limits within which your interior must work. Stand in each room and picture the path from the doorway to the window, wardrobe and seating. A room that appears generous in a wide photograph may feel tight once a bed and its access space are considered. Note where doors swing and whether sockets are conveniently placed for lamps, a television or a work desk.
Think about the relationship between rooms. If the second bedroom opens directly off a busy living area, a quiet office may need careful furniture placement and soft furnishings to reduce distraction. If the kitchen is separate, consider where meals will be served and how far dishes must travel. These everyday movements often matter more than a fashionable finish. Avoid assuming that a wall can be moved or an opening enlarged without professional advice.
Let light guide colour and furniture placement
In Kenya, observe each room at more than one time of day if possible. Natural light can change how a paint colour, floor and fabric look, while glare may affect where a screen or desk feels comfortable. A bright room does not always need pale surfaces everywhere; darker accents can add depth when used deliberately. In a dimmer room, lighter walls and reflective finishes may help, but layered lighting is still necessary after sunset.
Plan general light for moving around, focused light for reading or work, and softer light for evenings. Consider where lamps can be plugged in without trailing cables across a walkway. Curtains or blinds should offer the privacy and light control you need, especially if nearby buildings face the windows. Choose window coverings after seeing the room, since fabric that looks airy in a shop may not block glare where it matters.
Choose furniture to fit the room, not a photograph
Measure the furniture you own and mark its footprint on a simple plan. Allow space to open drawers, walk past a sofa and move around both sides of a bed where practical. A compact dining table that can extend for visitors may be more useful than a large one that narrows the room every day. The same applies to sectionals and oversized chairs: comfort matters, but so does the ability to move freely.
Before buying new pieces, check doorway widths, stairs or lifts and the route into the room. A piece that fits on paper may be difficult to bring inside. Consider furniture with visible legs or a slimmer profile if you want the room to feel open, but do not choose a fragile item merely because it looks light. Test seating and storage for the way you actually use them. A beautiful cabinet is poor value if its shelves cannot hold what you own.
Give the second bedroom a clear purpose
The second bedroom is often the home’s most flexible space. If it is a child’s room, leave room for changing needs rather than filling every wall at once. If it is a study, position the desk for comfortable light and make space for cables, papers and a chair that can move back freely. If it doubles as a guest room, consider how quickly it can change use without moving half the house.
Be honest about storage. A sofa bed or foldaway desk can be helpful, but only if there is a place for bedding and work materials when the room changes function. Closed storage can keep a multipurpose room calm, while open shelves are useful for frequently used items. Try to preserve a clear route to the window and wardrobe, even when the guest bed is in use.
Build storage into everyday routines
Good storage starts where items are used. Keep shoes, bags and keys near the entrance; put kitchen tools near the area where you prepare food; and plan enough hanging and folded storage in bedrooms. Look for opportunities in underused corners, but do not crowd every wall with cupboards. Some open space makes a small home feel easier to live in.
When viewing a property, check the depth and condition of built-in wardrobes rather than counting doors. Ask yourself whether shelves and rails suit your belongings and whether the cupboards are easy to reach. Freestanding storage can be moved later, which may be useful if your needs change. It can also block a window or reduce floor space, so include it on your room plan before deciding the layout works.
Choose finishes for maintenance as well as style
Floors, worktops and upholstery face different demands in different rooms. A living area used by children or pets may need durable, easy-to-clean surfaces, while a quieter bedroom can accommodate softer textures. Think about how a material feels underfoot, how it responds to spills and whether you can care for it with the time and tools you have. A surface that looks striking in a showroom may be frustrating in daily use.
Keep the main finishes reasonably consistent so the rooms feel connected, then use colour, textiles and smaller pieces to give each space character. This does not require every room to match. It simply helps avoid an interior that feels assembled from unrelated decisions. If you may repaint or replace fittings, inspect the underlying surfaces first and seek qualified advice before work that affects plumbing, electrical systems or the building structure.
Set priorities before buying decor
Decide which pieces must work from the first day: a suitable bed, reliable seating, useful lighting and storage for essentials. Decorative objects can be added gradually once you know how you use each room. This approach gives you time to notice what is missing instead of filling every corner immediately. It also helps you choose a coherent look based on the home’s light and proportions rather than a single inspiration image.
Collect a few reference images, then identify the shared ideas behind them: perhaps warm timber, simple lines or a restrained colour palette. Test those ideas against the property. A style that depends on high ceilings, large windows and generous floor space may need adapting for a more compact home. The right interior is one you can maintain and enjoy, not a copy of a room built for different conditions.
A quick viewing checklist
- Room use: Can each bedroom serve its planned purpose without blocking movement?
- Measurements: Will your largest furniture pieces fit through the entrance and into their intended positions?
- Light: Is there enough daylight and a practical place for lamps or task lighting?
- Storage: Are cupboards usable, and where will everyday items go?
- Surfaces: Do floors, walls and fittings suit the level of maintenance you are willing to do?
- Changes: Which ideas are simple decorating choices, and which need professional assessment?
The bottom line
A good two bedroom interior begins with the way you live. Choose a layout that supports daily movement, give the second room a clear role and measure furniture before committing to it. Let light, storage and maintenance guide your finishes, then add personality through pieces you can change over time. When viewing a property, look past its styling and imagine your own routine inside it; that is the strongest test of whether the interior will truly work.